
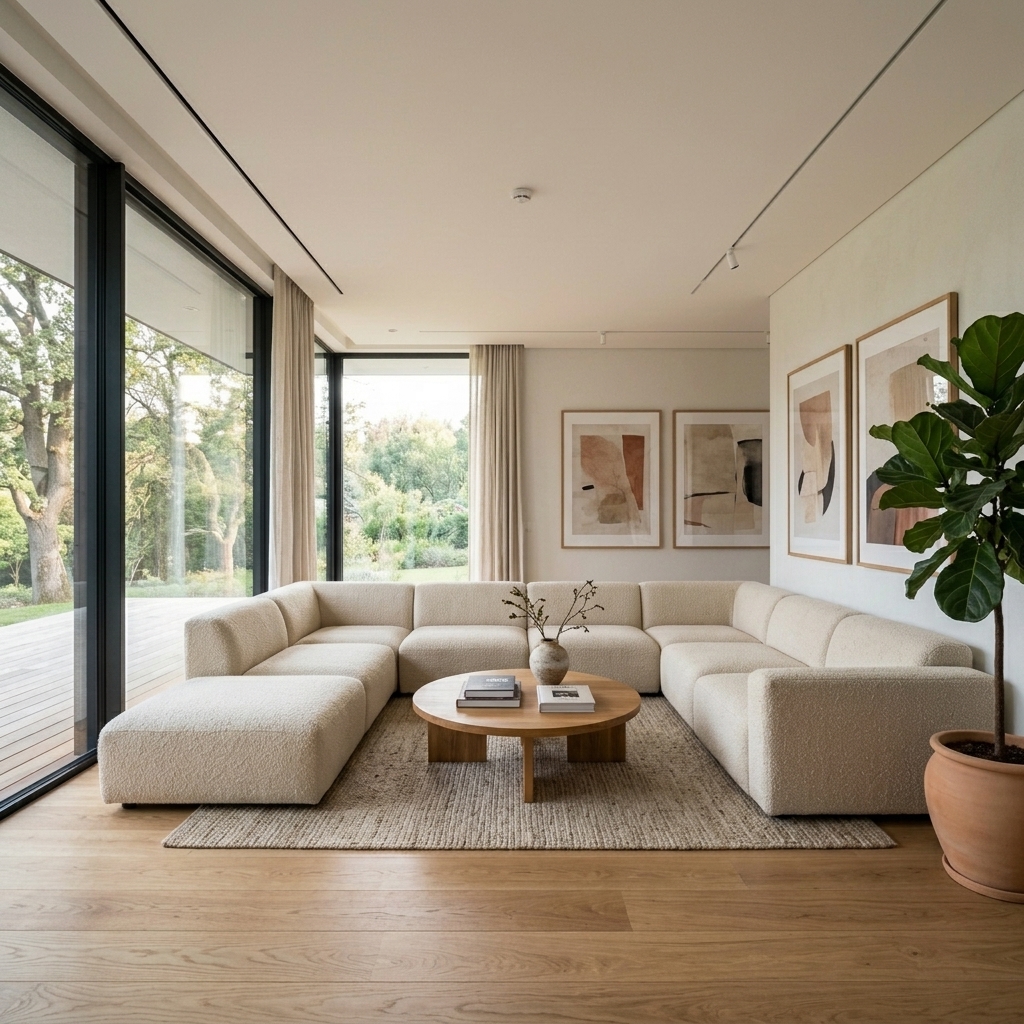

Japandi design represents more than a stylistic fusion; it is an architectural handshake between two cultures separated by thousands of miles but united in their reverence for organic resources, space planning, and absolute utility. This synthesis strips away the clutter of consumerism, leaving raw, tactile spaces that breathe.
1. The Architecture of Shibui
At the center of Japanese interior design is the concept of Ma—the celebration of negative space. Rather than asking what can be added to a room, the Japandi architect asks what can be thoughtfully excluded. A low-profile sideboard, a singular hand-fired ceramics vase, and raw timber panels are allowed room to project their character.
"Simplicity is the ultimate key to spatial tranquility. When a room is stripped of its voice, the materials themselves begin to sing."
— Elena Rostova, Lead Spatial Architect
2. Hygge and Tactile Materiality
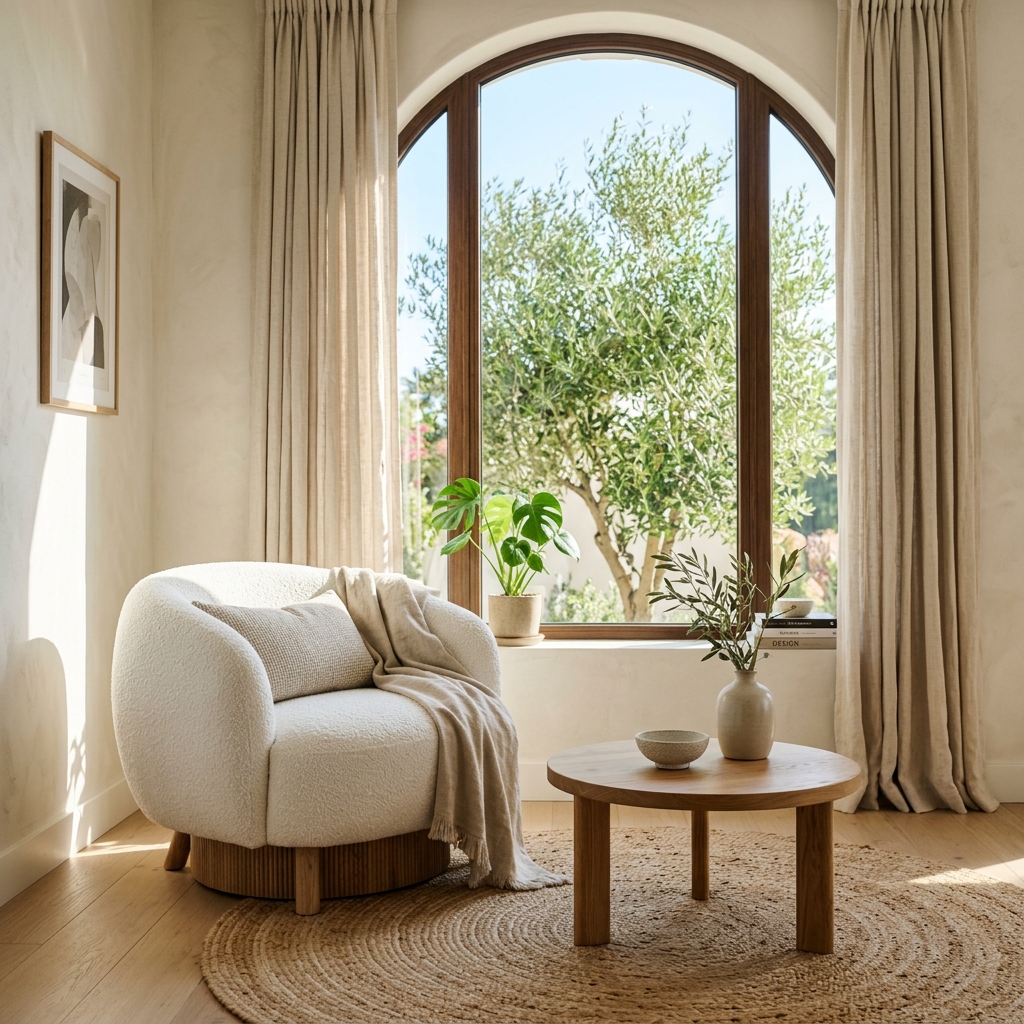
While Japanese minimalism can occasionally border on the austere, the Danish component brings essential emotional warmth. Soft boucle fabrics, loose-weave linen cushions, and thick custom wool rugs soften the hard architectural lines of contemporary flats. It is about crafting sanctuary zones where tactile sensations guide human behavior.
3. Sourcing with Integrity
Every piece in a Japandi-aligned home must tell a story of conscious sourcing. At ariely, we align with French FSC forestry cooperatives to harvest centuries-old oaks during their natural life cycles. By using clean joinery instead of steel screws, our designs remain completely organic, allowing the wood to expand and contract dynamically over generations.
The discussion of Ma is spot on. Applying this to our workshop benches has completely changed how we organize our tool racks. Exceptional write-up, Elena!
I agree Soren. The choice of joints really determines the structural longevity of low benches.
Can you recommend specific oil finishes that protect raw oak while keeping the matte look? I've had issues with linseed turning oak too yellow.